
About the service
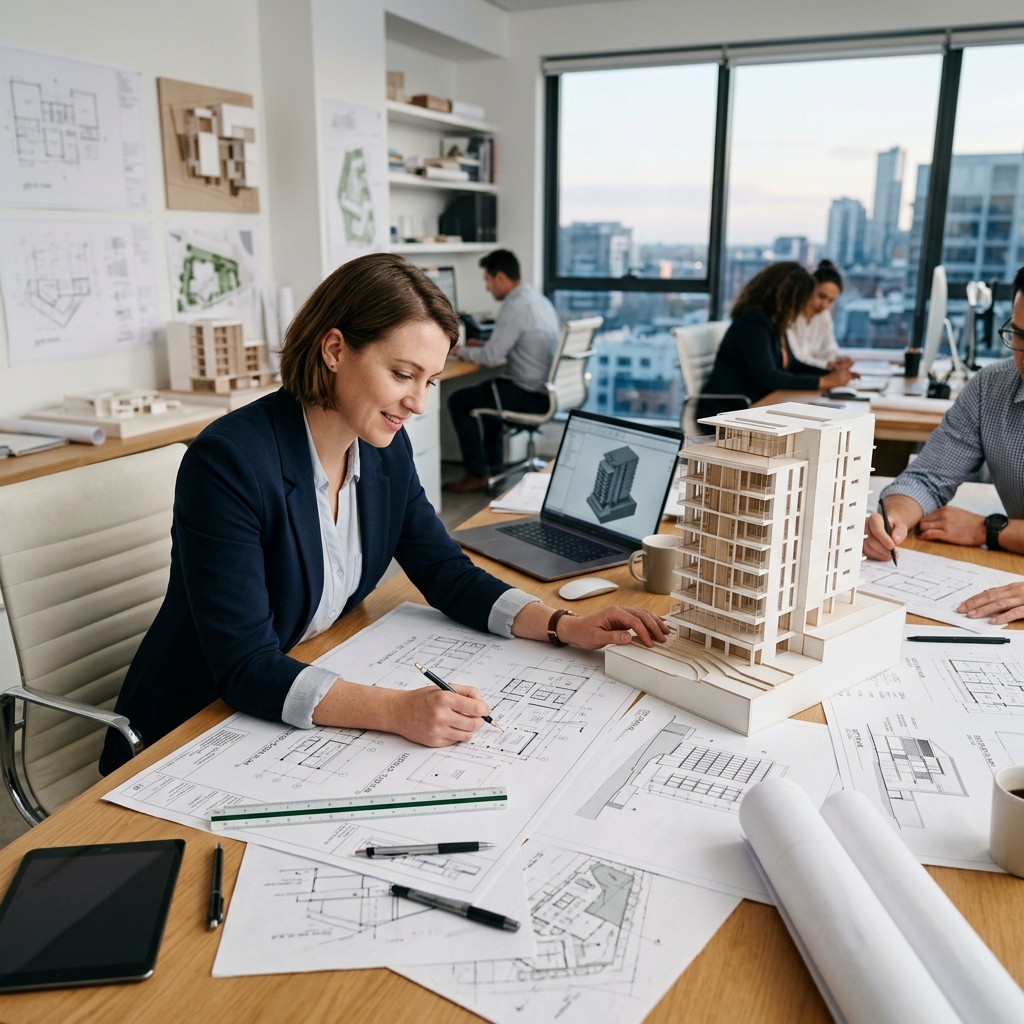
Abode's Architectural Design & Planning team brings creative vision and technical expertise together to craft spaces that inspire. Our architects combine artistic sensibility with practical engineering to create buildings that are beautiful, functional, and sustainable.
Our design services encompass conceptual design, schematic development, detailed drawings, 3D visualization, and construction documentation. We work closely with clients to understand their vision, requirements, and budget, translating ideas into architectural masterpieces.
From contemporary minimalist designs to traditional architectural styles, our portfolio showcases versatility and innovation. We integrate energy-efficient features, natural lighting strategies, and smart building concepts into every design.
Why choose us
- Since 2006: A trusted name in the real estate and construction industry for nearly two decades.
- Nearly Two Decades of Experience: Deep industry knowledge and expertise gained through years of successful project delivery.
- Complete Real Estate & Housing Solutions: End-to-end services from land acquisition to project handover under one roof.
- Premium Land & Housing Projects: Carefully selected locations and meticulously planned developments for maximum value.
- Quality Construction & Modern Design: Superior building standards with contemporary architectural aesthetics.
- Professional Consultancy: Expert guidance in architecture, structural engineering, and project management.
- Transparent Business Practices: Clear documentation, honest pricing, and open communication at every stage.
- Customer-Centric Approach: Your satisfaction is our priority — we listen, adapt, and deliver beyond expectations.
- Secure Investment & Long-Term Value: Properties built to appreciate, ensuring your investment grows over time.